

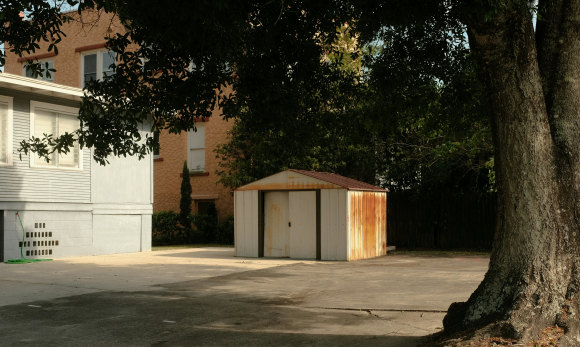
Costly Mistakes People Make When Expanding Outdoor Storage
Outdoor storage projects become expensive when size, ground conditions and everyday access are treated as afterthoughts. A shed or storage room may look straightforward on paper, yet small planning errors can lead to standing water, cracked flooring or a space that fills up within months. Before ordering materials or clearing part of the yard, work through how the structure will sit, what it must hold and how you’ll use it over the next several years.
Underestimating Capacity Demands
Measure the items you plan to store, then allow room for shelves, doors and a clear walkway. Floor area alone can be misleading. A mower might fit inside an empty shed, for example, but become difficult to move once bicycles, garden tools and storage tubs line the walls.
Think ahead to likely purchases and changing household needs. Allowing around 20 percent more capacity than your current inventory gives you useful breathing room without creating an oversized structure. Review common DIY shed mistakes before settling on dimensions, as cramped layouts and poorly planned door openings can limit an otherwise usable space. Planning a dedicated outdoor storage or hobby area around your equipment and future needs can also help you make better use of the available space.
Skipping Proper Site Preparation
Clear and level the site before any base or structure goes down. Removing only the visible grass can leave roots, soft soil and organic matter underneath, which may settle unevenly over time. Check the ground at several points with a long level and identify any areas that feel soft after rain.
Many site preparation mistakes come from failing to assess soil stability or compacting the base in layers. For a permanent structure, professional shed slab installation can provide a level, durable foundation suited to the structure’s dimensions. Confirm slab measurements, doorway position and required edge clearance before work starts, since changing them later can be costly.
Overlooking Backyard Drainage Paths
Watch how water travels across the yard during heavy rain. A spot that seems dry on an ordinary day may sit directly in a natural runoff path, particularly near a slope, retaining wall or roof downpipe. Blocking that route can send water toward the shed, neighboring areas or the house.
Keep the finished floor above the surrounding ground and preserve a gentle fall away from the structure. Avoid piling soil or garden mulch against exterior walls, where moisture may remain trapped. If runoff regularly crosses the proposed site, adjust the location or ask a qualified drainage professional about a suitable solution. Planning around existing water flow is usually cheaper than repairing damp flooring and damaged contents.
Neglecting Material Durability
Choose materials according to exposure, maintenance demands and the weight they’ll carry. Thin flooring may flex under heavy shelving, while untreated timber near damp ground can deteriorate earlier than expected. Exterior finishes also need to cope with strong sun, wind and repeated wet weather.
Inspect specifications instead of relying on appearance. Check load ratings for floors and shelves, corrosion resistance for exterior fittings and maintenance intervals for coatings. Ventilation deserves attention too, especially if the space will hold fabrics, paper goods or electrical equipment. A pair of well-positioned vents can reduce condensation, though gaps should be designed to keep wind-driven rain and pests outside.
Factoring in Long-Term Access
Plan the route to the storage area as carefully as the interior. A narrow side passage, tight corner or steep step can turn every large-item move into a frustrating job. Measure gates and pathways, then compare those dimensions with your bulkiest equipment. Door width should also account for handles, hinges and the angle needed to turn inside.
Consider how access may change during wet weather or as garden beds grow. A firm path with stable footing will stay more usable than bare soil, while lighting near the entrance makes evening visits safer. Leave enough clearance around the outside for cleaning, inspections and minor repairs.
Before committing to the build, mark the proposed footprint and access route with stakes or chalk. Walk through the setup while carrying an empty storage tub or another bulky item. That simple trial often reveals an awkward corner or undersized doorway while it’s still easy to change.
Sydney Unleashed is one of Australia’s premier entertainment publications exploring the latest in lifestyle trends. From Sydney’s finest restaurants, cafes and bars to the hottest in gadgets, products, and home entertainment, Sydney Unleashed is your one-stop lifestyle platform.