

Simple Ways to Plan a Second Storey Home Extension
A second-storey extension can add bedrooms, bathrooms and quiet living areas without reducing the size of your backyard. It also calls for careful decisions about structure, access and day-to-day life during construction. Before requesting quotes, clarify what the new level needs to achieve and how the work could affect the existing house. Early planning gives your designer, builder and structural engineer a practical brief to work from.
Mapping Out Your Functional Space
Begin with a list of rooms and rank them by need. A family might prioritise two bedrooms and a bathroom, while a compact household may gain more value from a main suite and small study. This second storey additions guide provides useful background on layout and structural considerations.
Ask your designer to map furniture, storage and walking paths on the floor plan. Allow for the staircase opening downstairs too, as it may remove more usable space than expected. If storage is already tight, these ideas for finding additional space can help you improve the existing layout before extending it. Consider window positions, morning sun and privacy from neighbouring homes at the same time.
Realistic Timelines and Costings
Set a working budget that covers design fees, approvals, engineering, construction and temporary accommodation if you’ll need it. Published second storey cost guidance can provide an early reference point, but local labour rates, access and structural upgrades will shape the final quote.
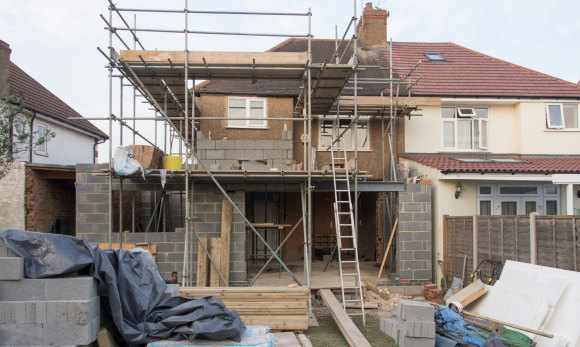
Request an itemised proposal so you can see allowances for finishes, electrical work, plumbing and site preparation. Elevated work also needs suitable access. For a professionally managed project in Coffs Harbour, builders and renovation project managers may arrange scaffolding erection, hire and dismantling as part of the site plan.
Build contingency into both the schedule and budget. Weather, approval delays and unexpected issues inside the roof or walls can all change the programme. A contingency of around 10 to 15 per cent gives you room to respond without cutting key finishes late in the build.
Securing Safe Elevated Access
Discuss elevated access before work starts, including how trades will reach the roofline and where materials can be moved safely. The site plan should identify stable setup areas, overhead obstacles and access points that must remain clear. Your builder should also explain who will inspect temporary access systems and how often those checks occur.
Keep children, pets and visitors away from work zones, even when no trades are present. Temporary barriers, locked gates and clear signs reduce the chance of someone entering by mistake. If you’re staying in the house, agree on a separate household entrance and a protected route to bins, parking and outdoor areas. Revisit these arrangements whenever the work moves to a new stage, as the safest route may change during demolition, framing and external finishing.
Managing Neighbourhood Disruption
Tell nearby residents about the project before noisy work begins. Share the likely start date, general working hours and a contact number for urgent concerns. You don’t need to provide every construction detail, but neighbours will appreciate advance notice of concrete deliveries, temporary parking changes and periods of heavier noise.
Ask your builder to keep footpaths, driveways and shared access points clear. Schedule large deliveries outside school drop-off times or peak commuter periods where possible, and ensure trades use approved parking areas. Dust control also matters, particularly when homes sit close together. Covered skips and regular site clean-ups can prevent loose material spreading along the street.
Once the build is underway, send neighbours a brief update if dates shift significantly. A simple message before an unusually busy day can protect goodwill throughout the project.
A useful final check is to stand at the proposed staircase location with the floor plans in hand. Confirm that its footprint, head height and connection to the rooms upstairs all feel workable. That small exercise can reveal awkward circulation issues before they become expensive framing changes.
Sydney Unleashed is one of Australia’s premier entertainment publications exploring the latest in lifestyle trends. From Sydney’s finest restaurants, cafes and bars to the hottest in gadgets, products, and home entertainment, Sydney Unleashed is your one-stop lifestyle platform.